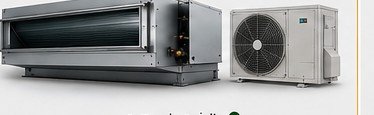
Ducted Split
A flexible, efficient solution
Ducted split systems provide central, whole-space cooling and heating through a hidden indoor unit connected to ductwork, keeping the equipment out of sight while distributing conditioned air evenly across multiple rooms — a common choice for homes, offices, clinics and retail spaces. This is typically the right choice when a clean, no-visible-unit look matters and the space is small-to-medium sized (compared to VRF, which suits larger buildings needing many independently controlled zones). We consult on, supply and install ducted split systems sized to each space's layout and load, including duct routing and diffuser placement for even air distribution.
Features
- Wide range of capacities
- High, even airflow
- Ductwork compatible
- Optimized energy use
- Suited to residential & office spaces
Used in
Choosing and quoting: Ducted Split
A ducted split suits small to medium buildings that want air distributed through ducts and grilles with the unit hidden from view, such as villas, offices and shops.
For a quotation, state the floor area, number of rooms, false-ceiling height and duct route. If the project is larger, also compare with VRF and chillers.
Related guides
Frequently asked questions
How does a ducted split differ from a wall split?
The indoor unit is hidden above the ceiling and air is distributed to several spaces through ducts and grilles, so there is no visible unit and air distribution is more even.
Which spaces suit ducted splits?
Offices, shops, restaurants, clinics and villas with a false ceiling and a need for even air distribution.
What is needed to choose the capacity?
Floor area and use, ceiling height, number of people and city. Use the site's load calculator for a first estimate, then request a quote.